
The early decisions, permissions and records to organise before extending a home in Northern Ireland.
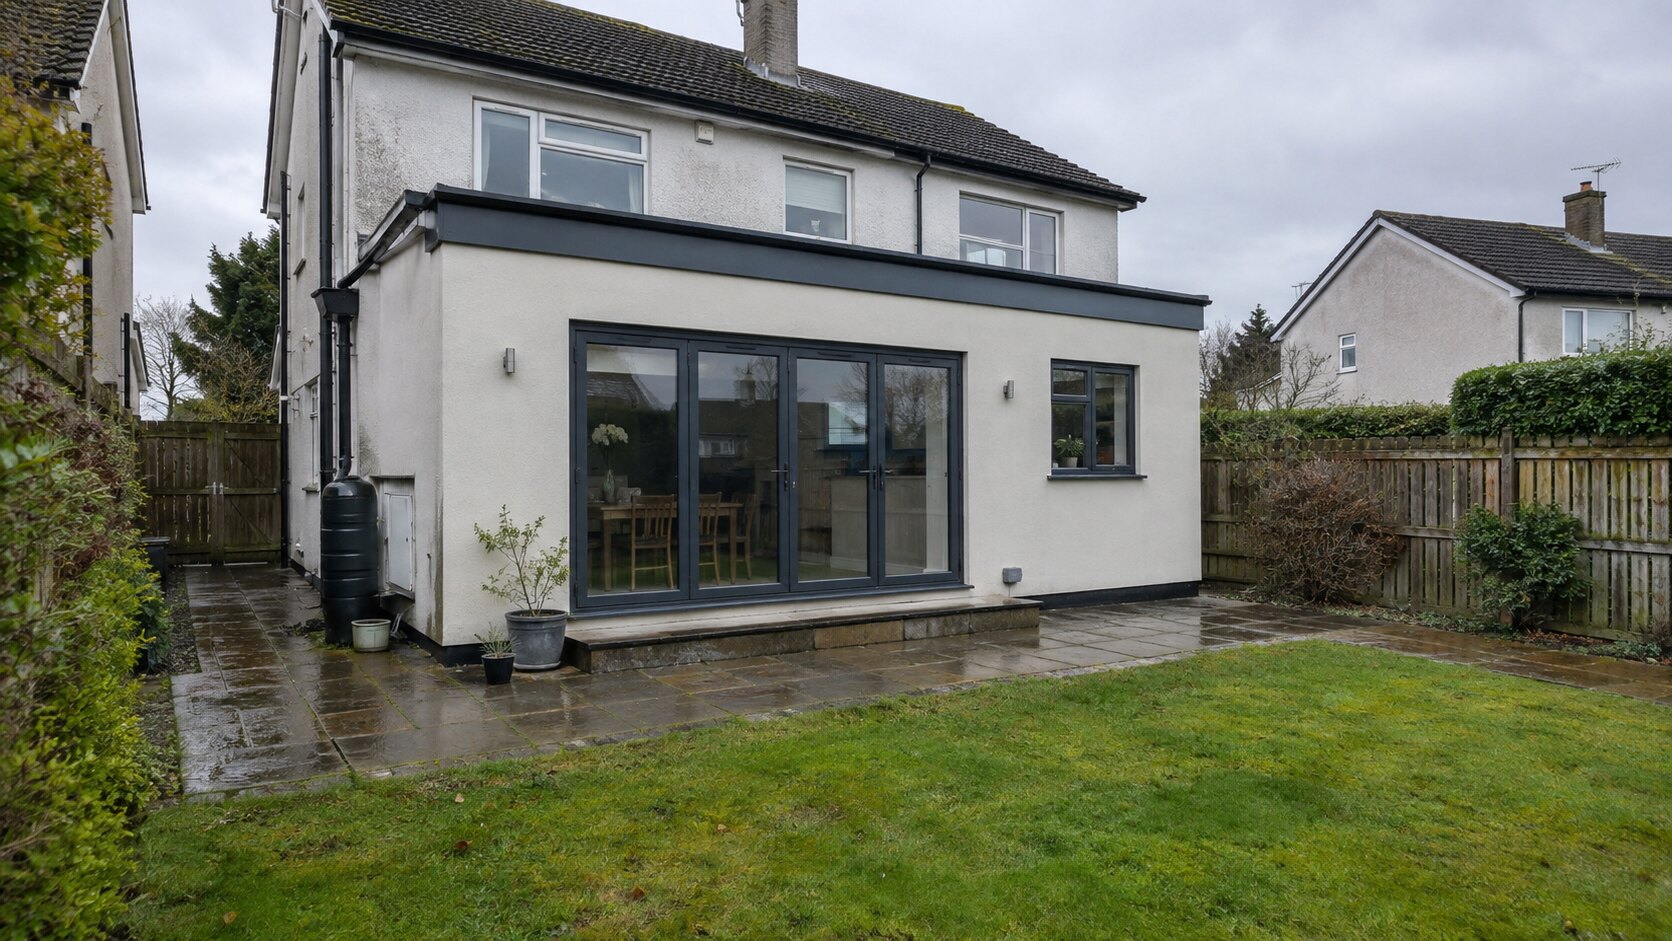
Before designing an extension, confirm ownership constraints, planning requirements and Building Control approval. Permitted development may cover some work, but its conditions are specific and Building Regulations are a separate requirement.
A successful extension begins before drawings are finalised. Start by defining what the home needs, what the site can support and which approvals apply. Planning permission and Building Regulations are separate systems: not needing one does not automatically remove the need for the other.
Describe the problem you want to solve, the rooms and connections required, accessibility needs, daylight, storage, energy performance and how the work should relate to the garden and existing home. Separate essential outcomes from desirable extras.
Gather title information, existing drawings, drainage routes, services, levels and known defects. Consider boundaries, neighbouring windows, trees, access for construction and whether the property is listed or within a conservation or other designated area.
Some domestic work may fall within permitted development rights if every relevant condition and limitation is met. Restrictions can apply in designated areas and to flats, maisonettes or listed buildings. Ask the local council planning team when uncertain and retain written confirmation or an approval record.
Building Regulations address matters such as structure, fire safety, ventilation, drainage, energy performance and access. Building Control NI advises that applications are required for extensions and most building work. Contact the relevant council’s Building Control service early.
Include design and consultant fees, applications, surveys, construction, kitchen or bathroom items, external works, temporary arrangements and a contingency. Compare contractor quotations against the same drawings and specification so exclusions are visible.
The project may need a designer, architect or architectural technologist, structural engineer, energy assessor, quantity surveyor or other specialist. Define each appointment in writing, including scope, deliverables, fees and who coordinates approvals.
Keep approved drawings, calculations, inspection correspondence, completion documents, warranties, photographs of concealed work, product information and invoices. Update the home’s room, system and maintenance records when the extension is complete.
No. Some work may qualify as permitted development, but every condition must be met and restrictions can apply. Confirm the position with the local planning authority.
No. Planning and Building Regulations are separate. An extension will normally require a Building Control application even where planning permission is not required.
Use coordinated drawings, a written specification, scope of work and clear information about finishes and responsibilities so quotations can be compared properly.
Browse more practical guidance or return to the Guidance Centre to explore every topic.
An Autumn Home Maintenance ChecklistEssential Checks When Buying a HomeHow Often Should a Boiler Be Serviced?Explore the Verh app