
A homeowner guide to what Building Control does, when approval may be needed and which documents to retain after the work.
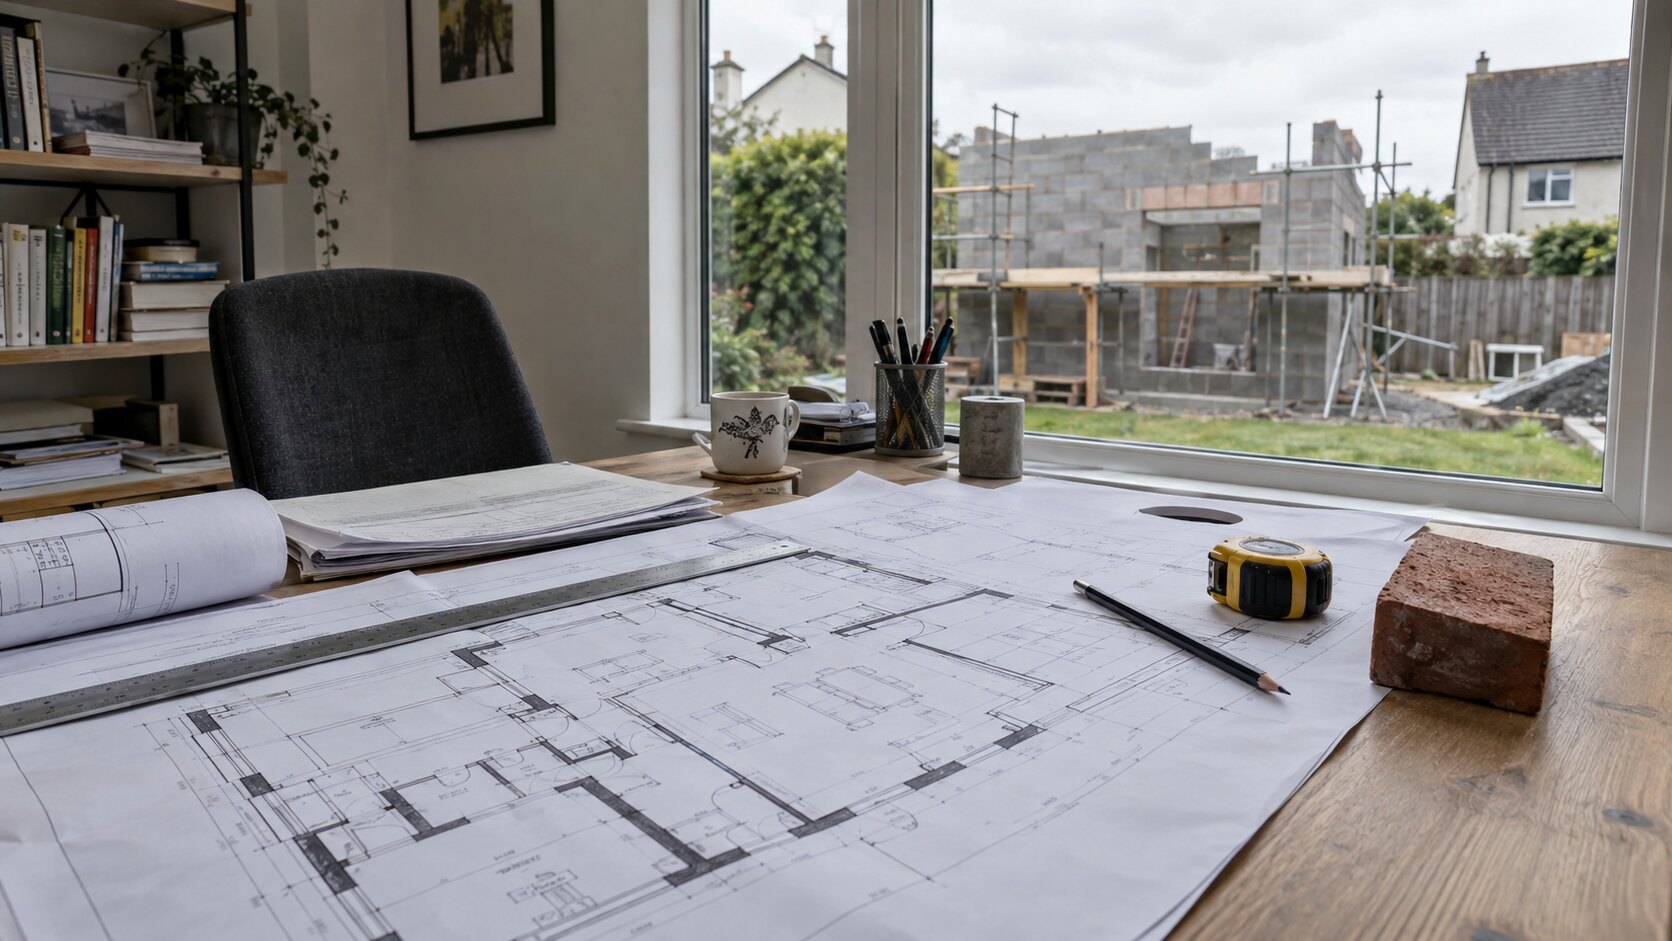
Most building work in Northern Ireland requires an application to the local council’s Building Control service before work starts. Approval, site inspections and completion records are distinct from planning permission.
Building Regulations set minimum standards for building work. They cover areas such as structure, fire safety, moisture, drainage, ventilation, energy efficiency, glazing and access. Northern Ireland’s district councils deliver Building Control services.
No. Planning considers whether development is acceptable in its location and context. Building Control considers whether the work complies with the Building Regulations. A project may need both, one or neither, depending on its nature.
Building Control NI identifies new homes, extensions and many smaller works as requiring applications. Examples can include structural alterations, roof-space conversions, attached garages, new roof windows, heating appliances, cavity-wall insulation and work affecting fire safety. Exemptions exist, but conditions can be precise.
The suitable route depends on the project. Full plans provide detailed information for assessment before construction. Other procedures may be available for particular domestic work. Ask the council’s Building Control team which route is appropriate before starting.
Notify Building Control at the required stages so inspections can take place. Inspections do not replace the responsibilities of the homeowner, designer or contractor, and they may not observe every element. Keep photographs of important concealed work and records for specified products and tests.
Confirm that all required inspections and information have been provided and ask Building Control about the applicable completion documentation. Also collect certificates for electrical, gas, oil, ventilation, glazing or other specialist work where relevant.
These records can be important when maintaining, altering, insuring or selling the property.
Contact the relevant council before work starts. The correct application route, notices and inspection stages depend on the project.
Building Control NI states that replacement windows generally do not need an application, but the work must still meet relevant requirements. Check if your circumstances differ.
Do not assume inspections transfer all responsibility to the council. Define the duties of the homeowner, designer and contractor clearly and keep evidence of compliance.
Browse more practical guidance or return to the Guidance Centre to explore every topic.
An Autumn Home Maintenance ChecklistEssential Checks When Buying a HomeHow Often Should a Boiler Be Serviced?Explore the Verh app