
A practical way to prioritise insulation, draught-proofing and ventilation improvements without treating every home the same.
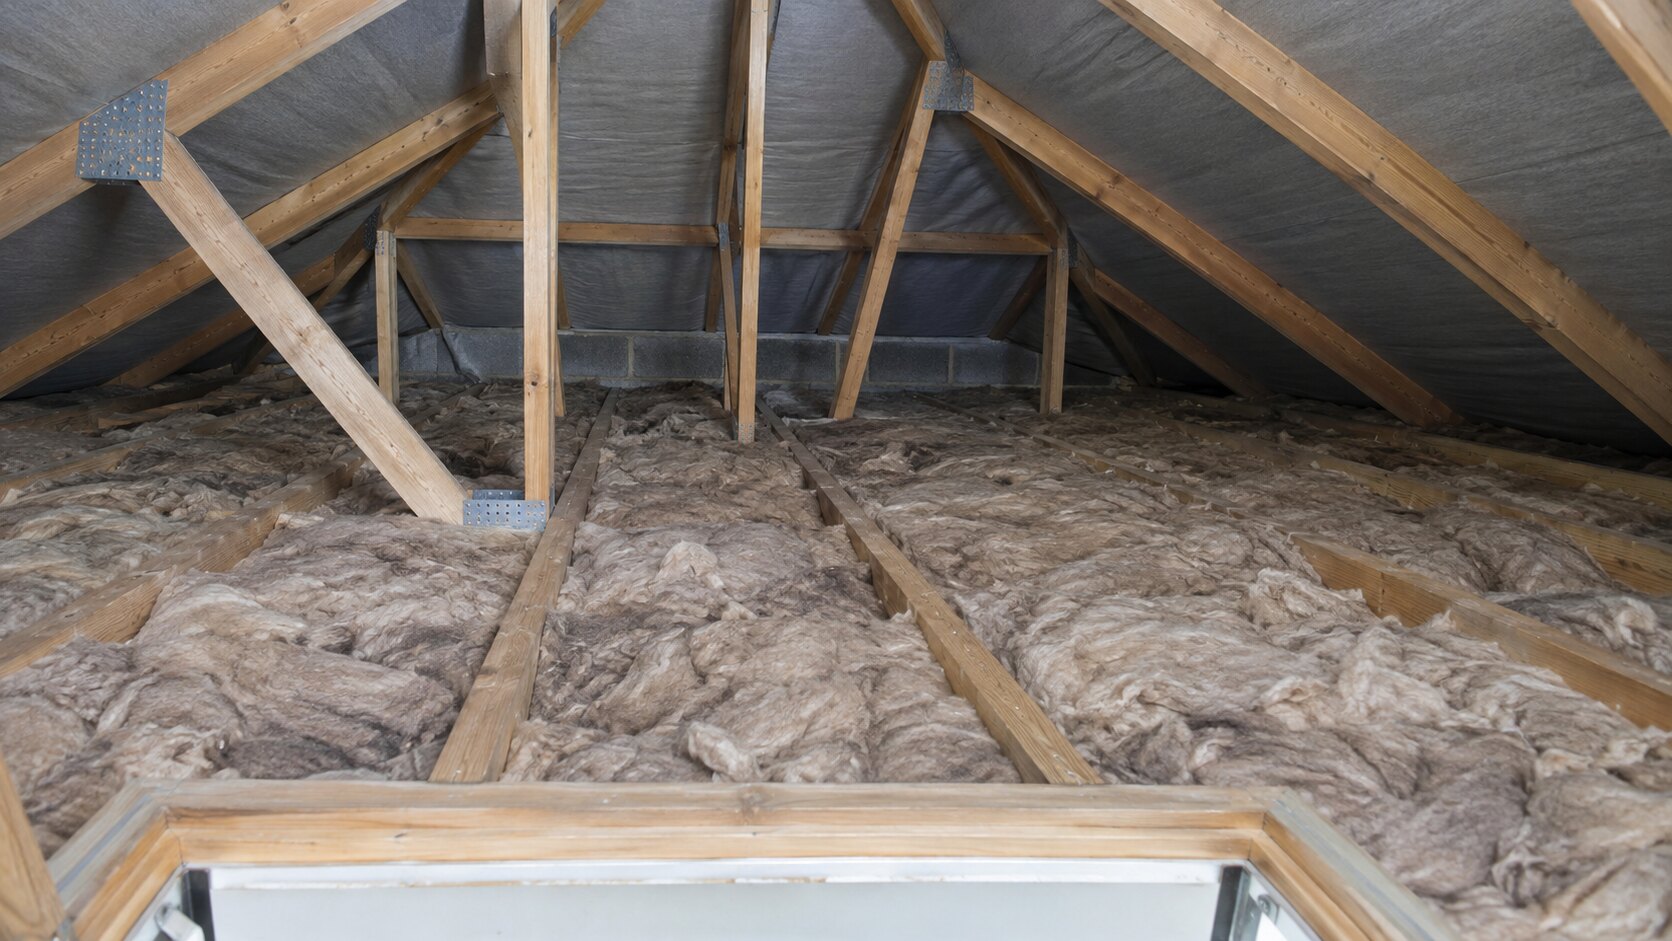
Start by understanding how your home is built and where it loses heat. Repair damp or defects first, then consider accessible loft insulation, draught-proofing, hot-water insulation and suitable wall or floor measures with ventilation planned alongside them.
There is no single insulation order that suits every property. The right plan depends on the home’s age, construction, condition, exposure and existing ventilation. Begin with evidence rather than a product: review the Energy Performance Certificate, inspect accessible areas and note where rooms feel cold or draughty.
Do not cover a leaking roof, defective rainwater goods, damp wall or decayed timber with insulation. Trapping moisture can damage the building and reduce performance. Older solid-wall homes need particular care because changes to materials and airflow can alter how moisture moves through the structure.
An accessible, dry loft is often one of the simplest places to improve. Existing insulation may be uneven, compressed or missing at edges. Keep ventilation paths clear and get specialist advice for flat roofs, converted roof spaces, damp or structural concerns.
Seal unintended gaps around windows, doors, floors and service penetrations, but never block purpose-provided vents, air bricks, combustion air or drainage openings. Draught-proofing should improve comfort without removing necessary ventilation.
If you have a hot-water cylinder, check whether it has suitable insulation. Insulating accessible hot-water pipes can also reduce wasted heat. Follow manufacturer and installer guidance around controls and safety equipment.
Cavity-wall insulation requires a professional assessment of the cavity, exposure and building condition. Solid-wall insulation is more involved and can affect moisture balance, room size, external appearance and junctions around roofs and windows. Ground-floor insulation depends on whether the floor is solid or suspended and whether ventilation beneath timber floors can be maintained.
As a home becomes more airtight, moisture and indoor pollutants have fewer escape routes. An improvement plan should assess extract fans, trickle vents and whole-house ventilation rather than treating ventilation as an afterthought.
It varies with construction and existing insulation. Walls and roofs can be significant, but the best priority is the measure suited to your particular home and condition.
Poorly designed work can change airflow and moisture movement. Repair defects first and ensure insulation, airtightness and ventilation are considered together.
Some accessible, dry, conventional lofts may be suitable, but use a professional where there is damp, a flat roof, a converted space, electrical or access concerns.
Browse more practical guidance or return to the Guidance Centre to explore every topic.
An Autumn Home Maintenance ChecklistEssential Checks When Buying a HomeHow Often Should a Boiler Be Serviced?Explore the Verh app